What to
Expect Inside
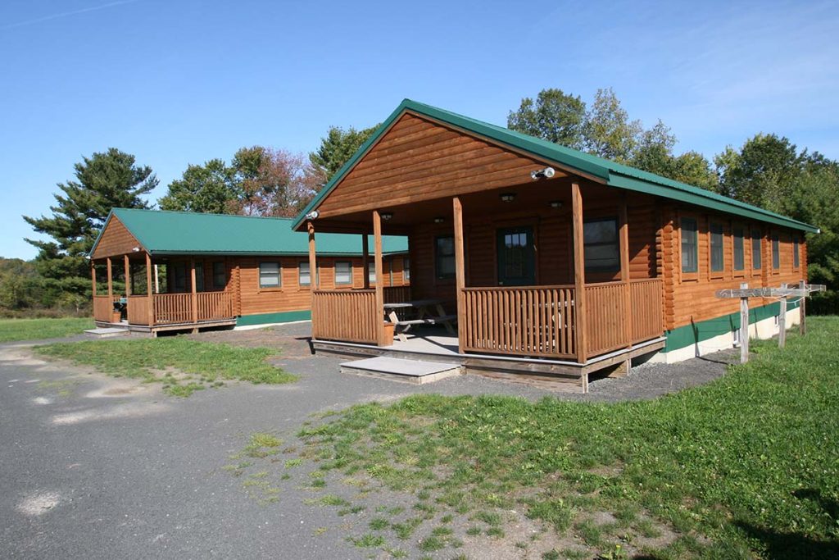
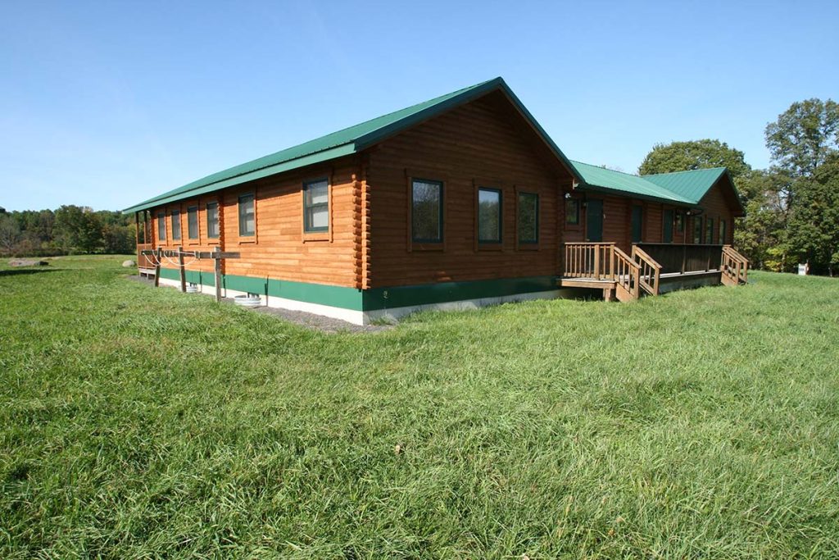
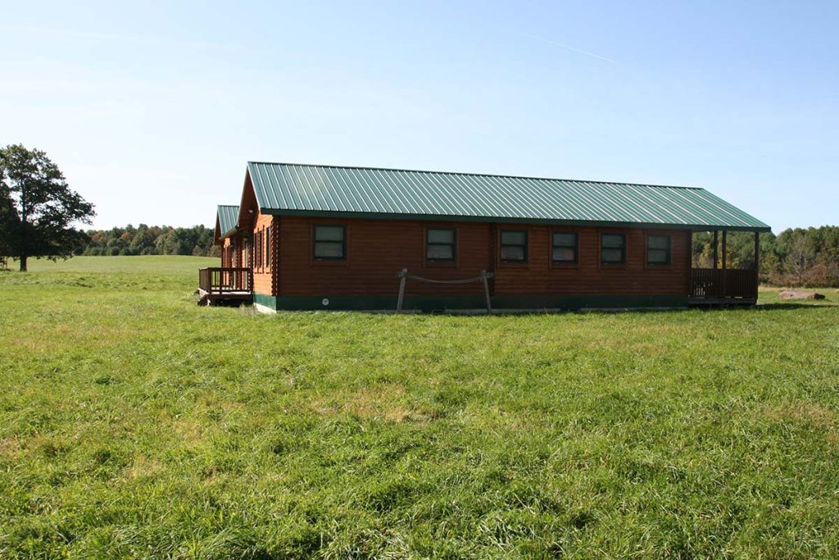
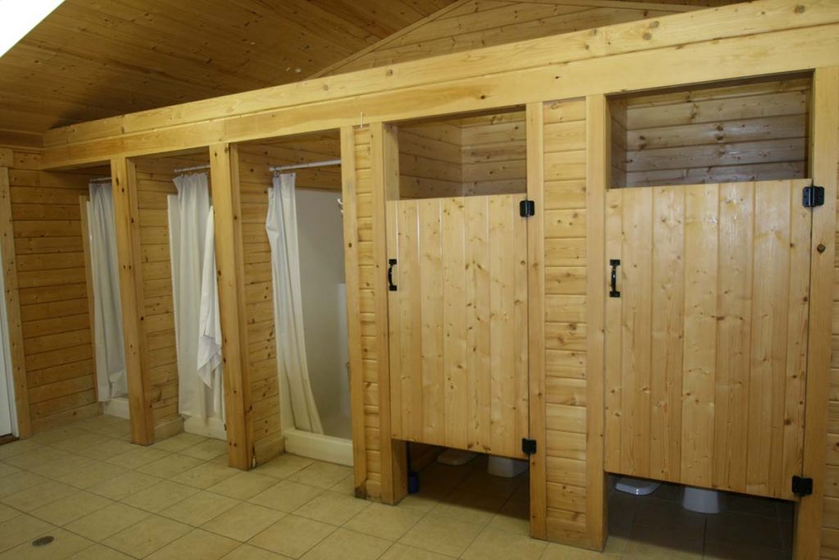
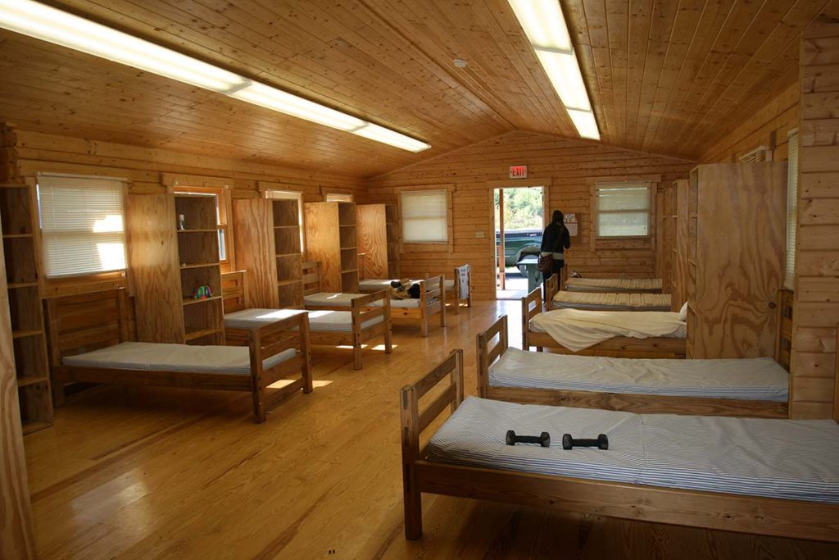
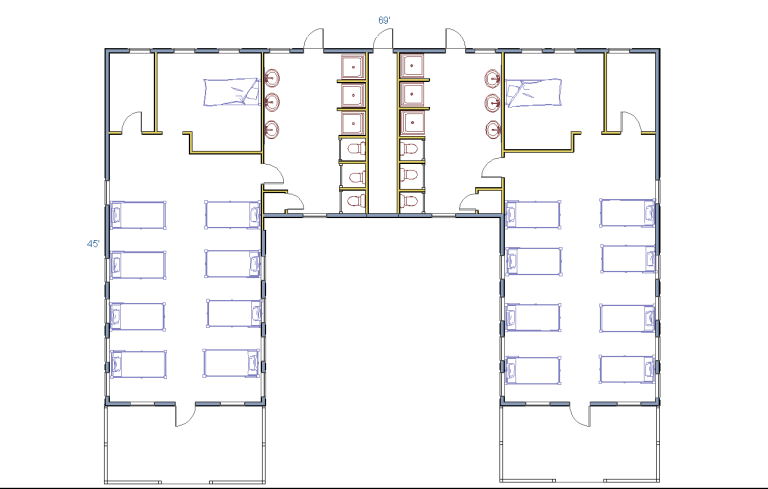
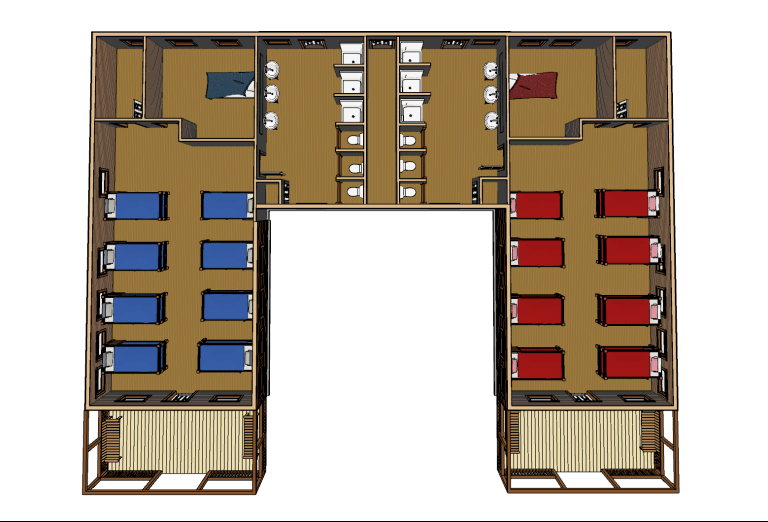
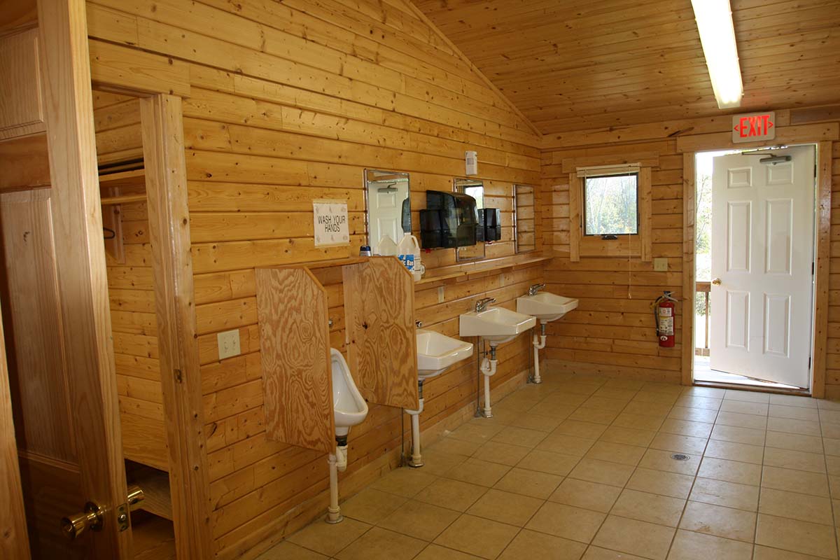
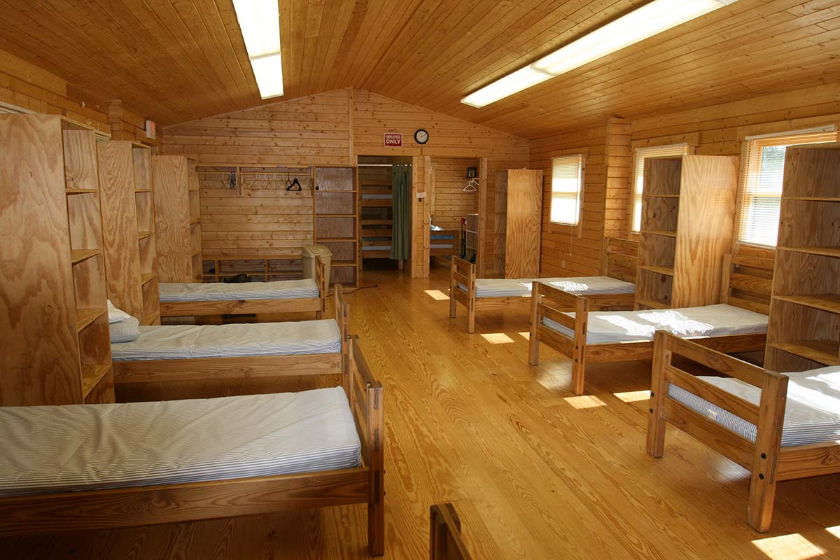
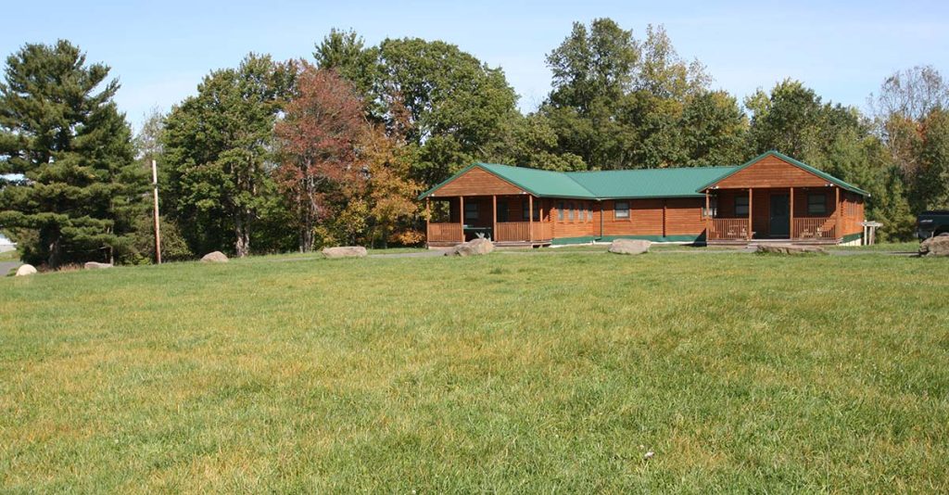
The Tranquility Bunkhouse Cabin is shaped like an inverted “U” and divided into two equal symmetrical halves. Each side has ample sleeping space for campers – 13 in single beds or more in bunkbeds. There is a large private bedroom for a chaperone, counselor or troop leader with space for a bed and desk. A storage area offers a place for supplies and gear. The bathroom with an additional outside entrance offers three showers, three toilets, three sinks and a small closet. The other half of the bunkhouse cabin is set up the same way. The halves are separated by a storage/utility area where hot water heaters may be placed. The design easily yields itself to have campers separated by gender.