What to
Expect Inside
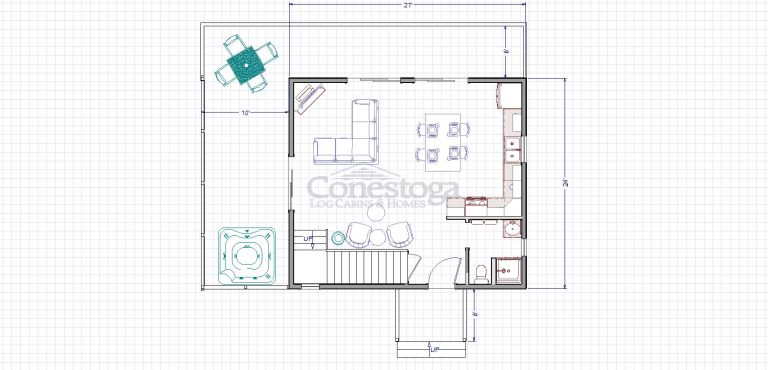
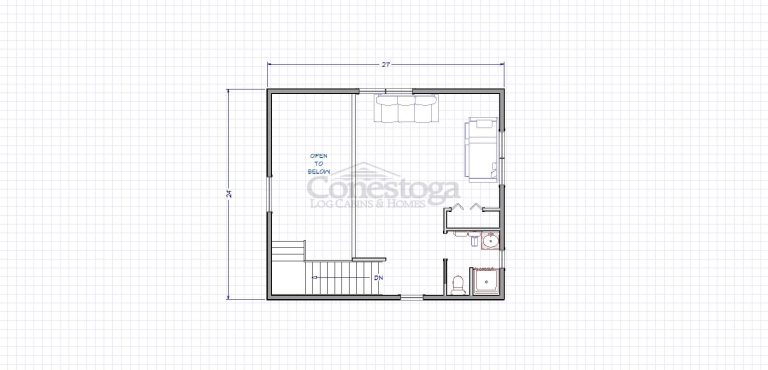
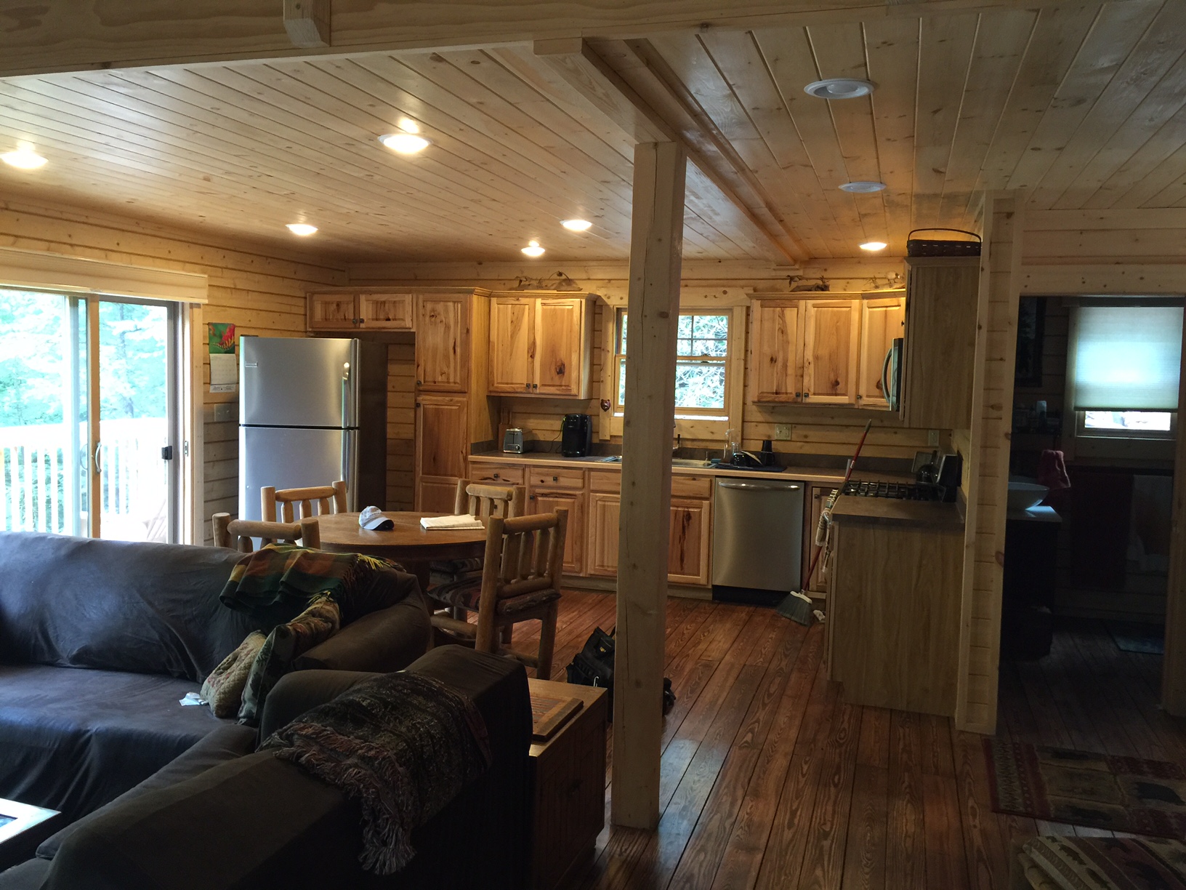
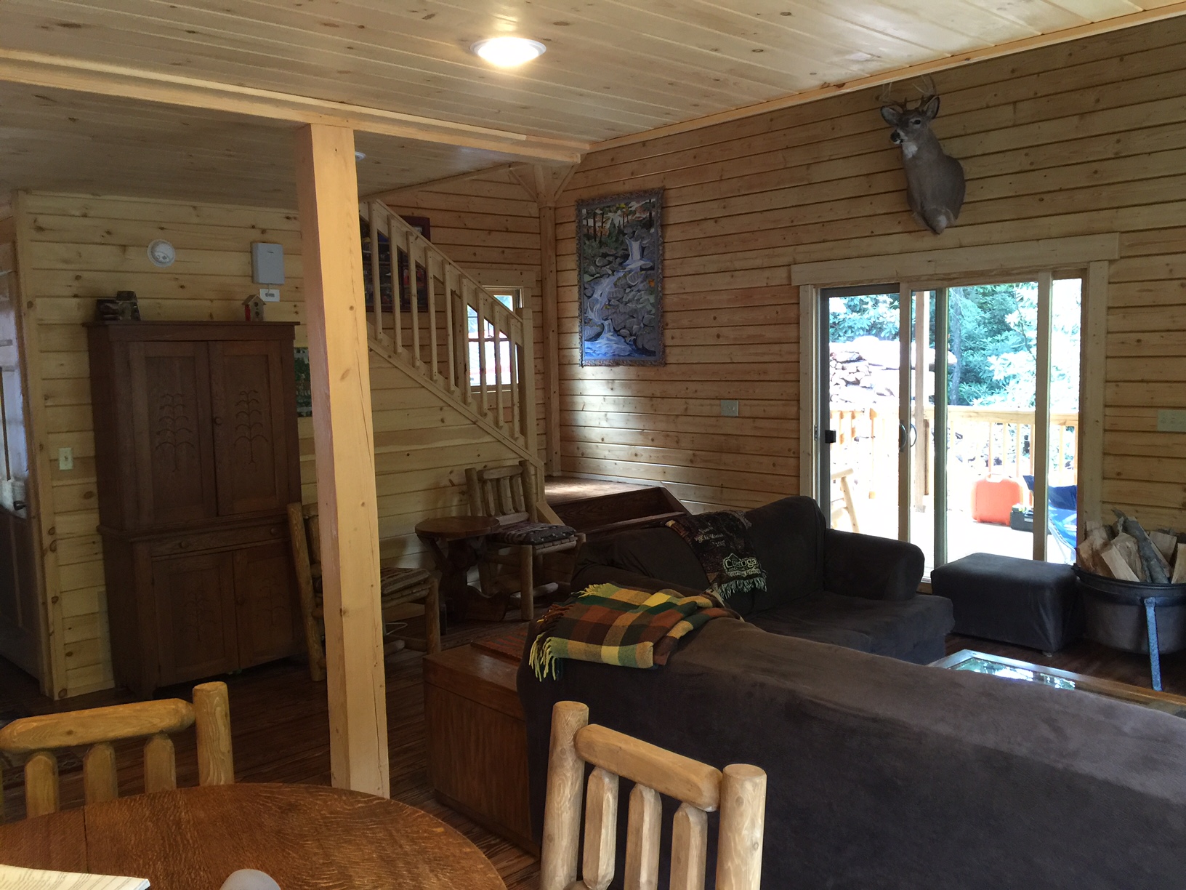
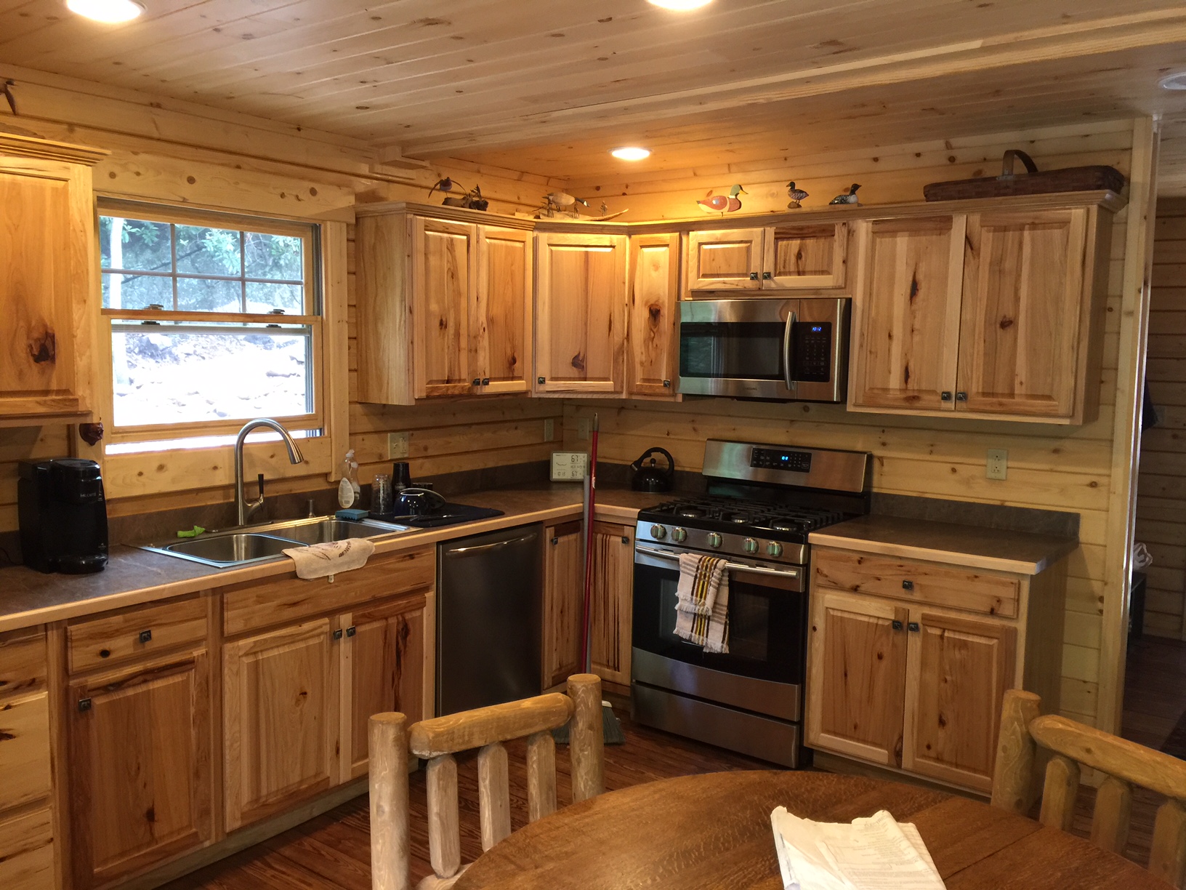
A spacious open concept living, dining and kitchen layout lives on the first floor just beyond the full bathroom. The sightlines of this log cabin kit continue upstairs where a loft area provides views to the lower level. Here the possibilities are endless as to how you define this loft that includes a full bathroom and closet. Whether it’s a bedroom, additional entertaining space, or both, with the right furniture and design, Conestoga can help you make this cabin what you have always dreamed of making memories in.