Alpine Ridge

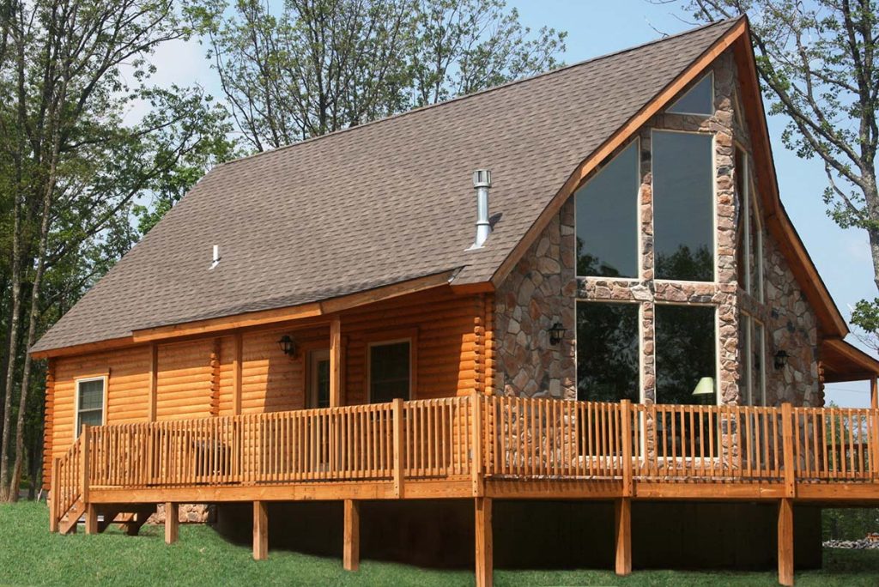
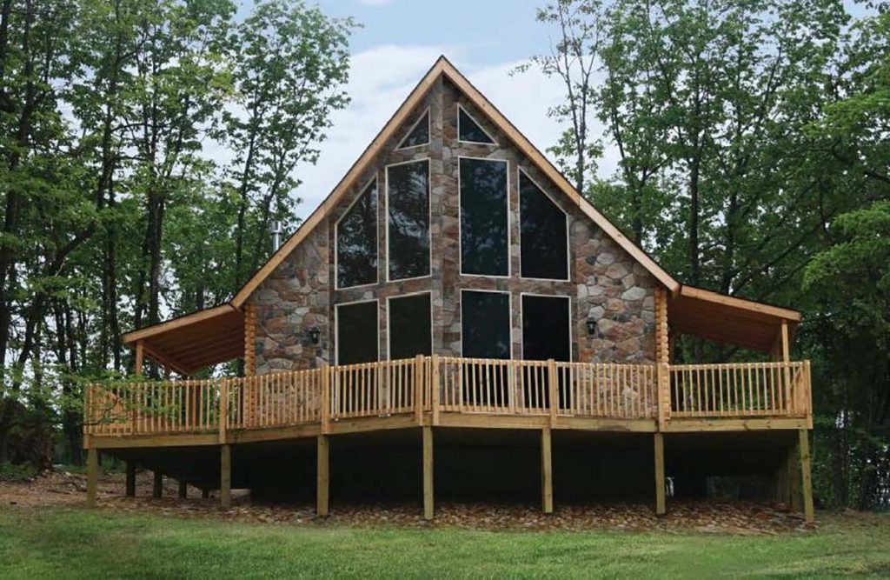
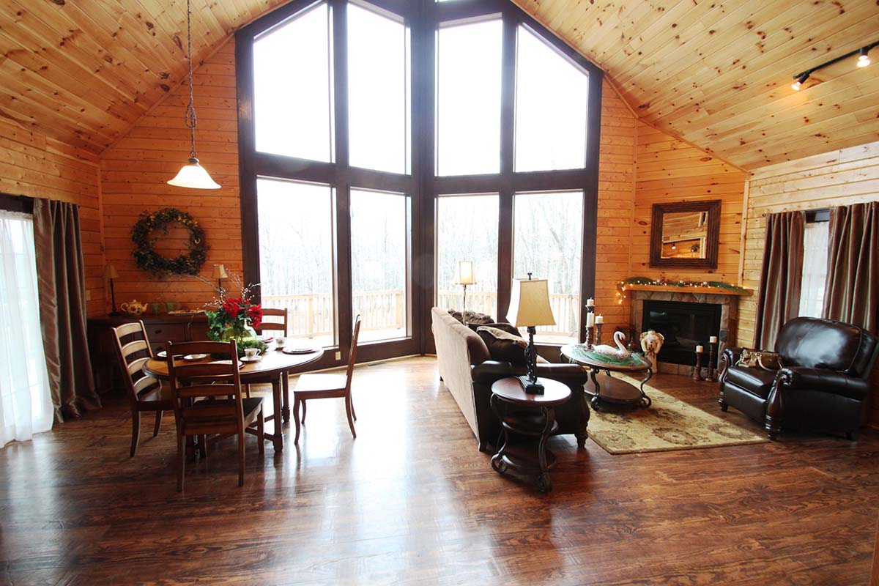
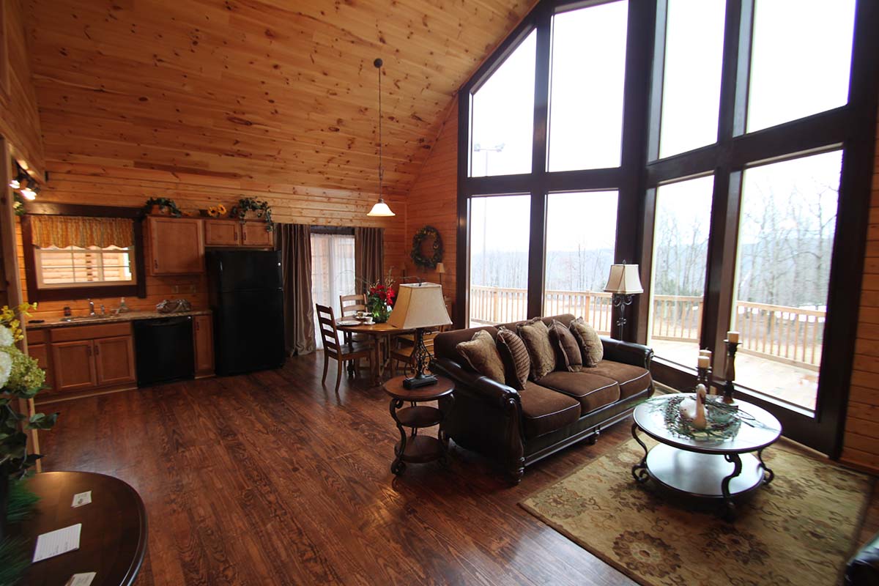
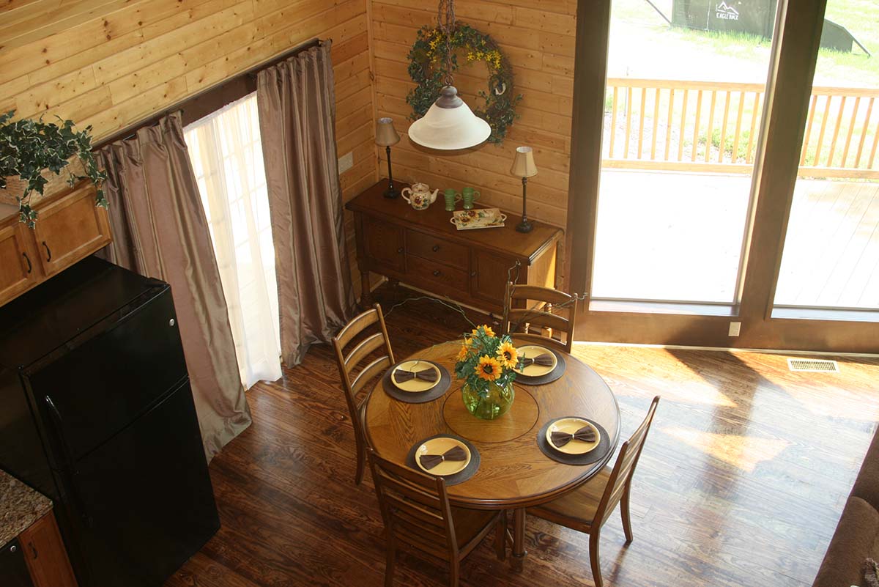
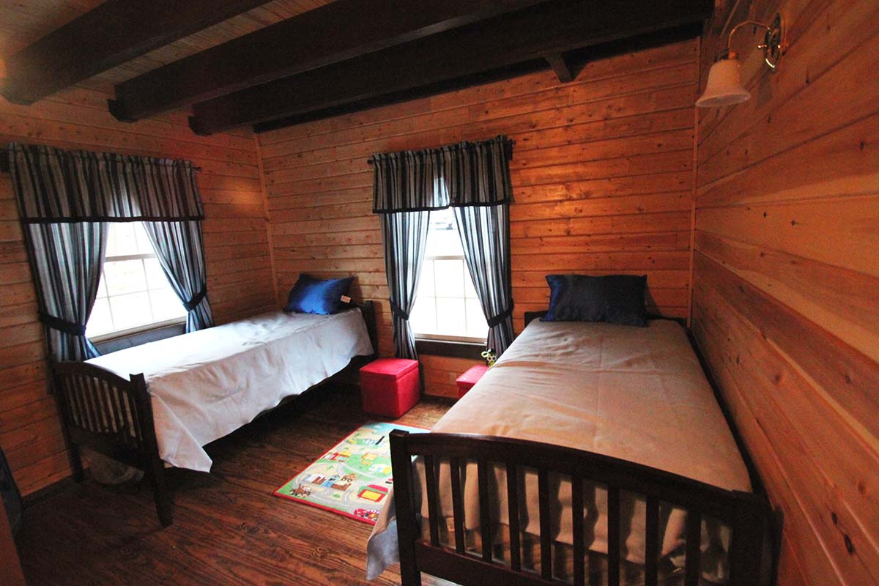
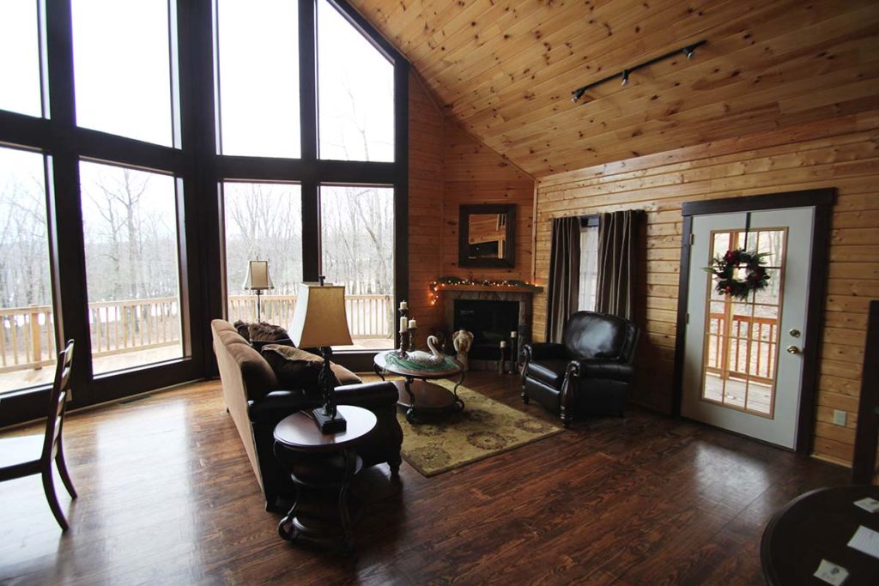
The charm of the Alpine Ridge rests in its simplicity, making it an exceptional value in loft-style living while being one of Conestoga’s most popular models. Inside are three bedrooms including a huge master suite.  There is an additional bathroom, an open-concept dining/kitchen area and a great room.

Starting at :

$196,356
Square Footage: 1,498
Bedrooms: 3
Bathrooms: 2

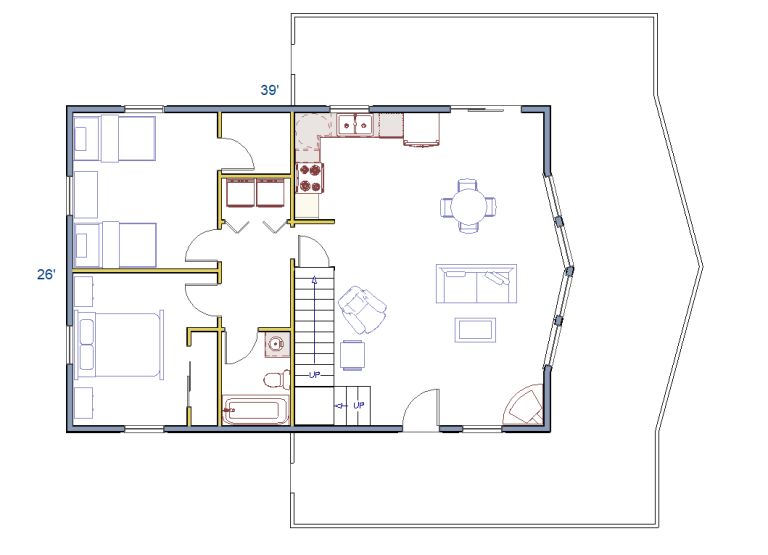
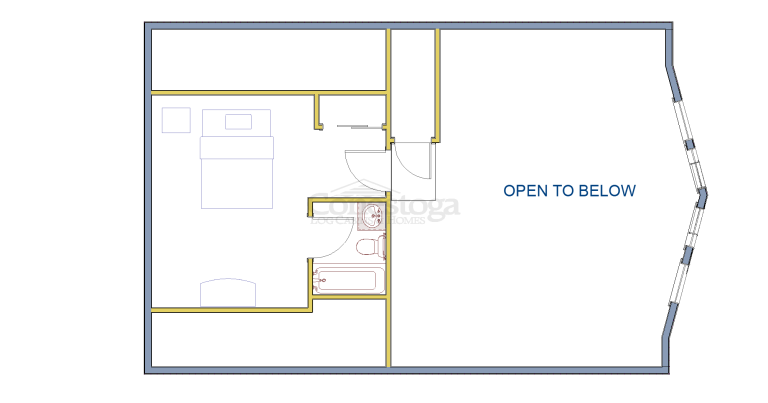
Standard Floor Plan Layout (Customization Available)

First Floor Layout
Second Floor Layout

All images are for illustrative purposes only. Pictured cabins may have been altered from original floor plan.

What to
Expect Inside

The upstairs loft overlooks the great room which boasts spectacular cathedral ceilings.  Storage space abounds throughout.  The Alpine Ridge log home is surrounded by an expansive covered porch and deck for outdoor entertaining. Two story floor to ceiling windows afford phenomenal sweeping views wherever you decide to build the Alpine Ridge log home kit.  Imagine looking out to see snow-covered mountain ranges or the calm water of your favorite lake.