Riverview

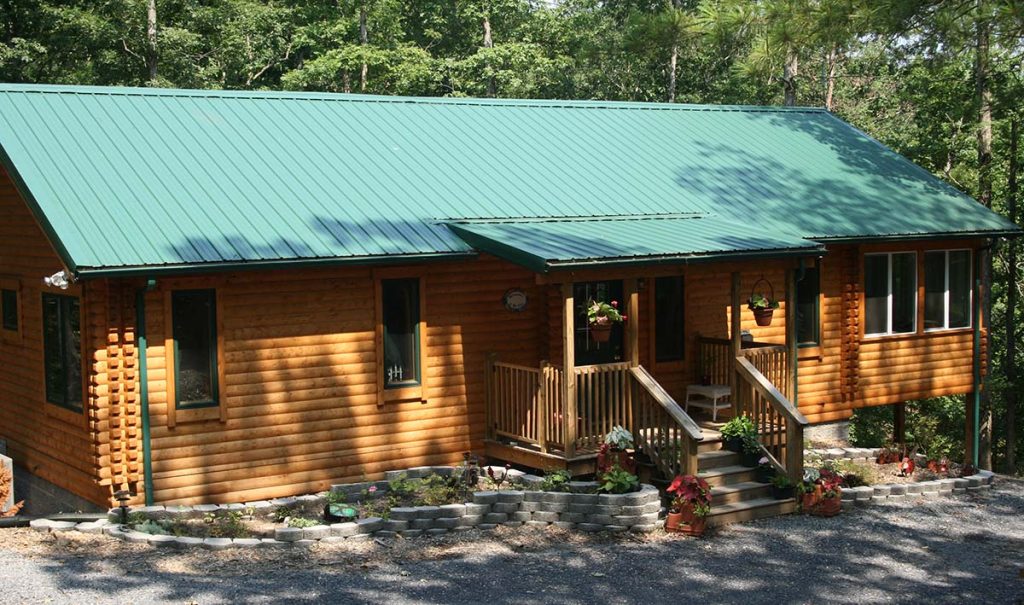
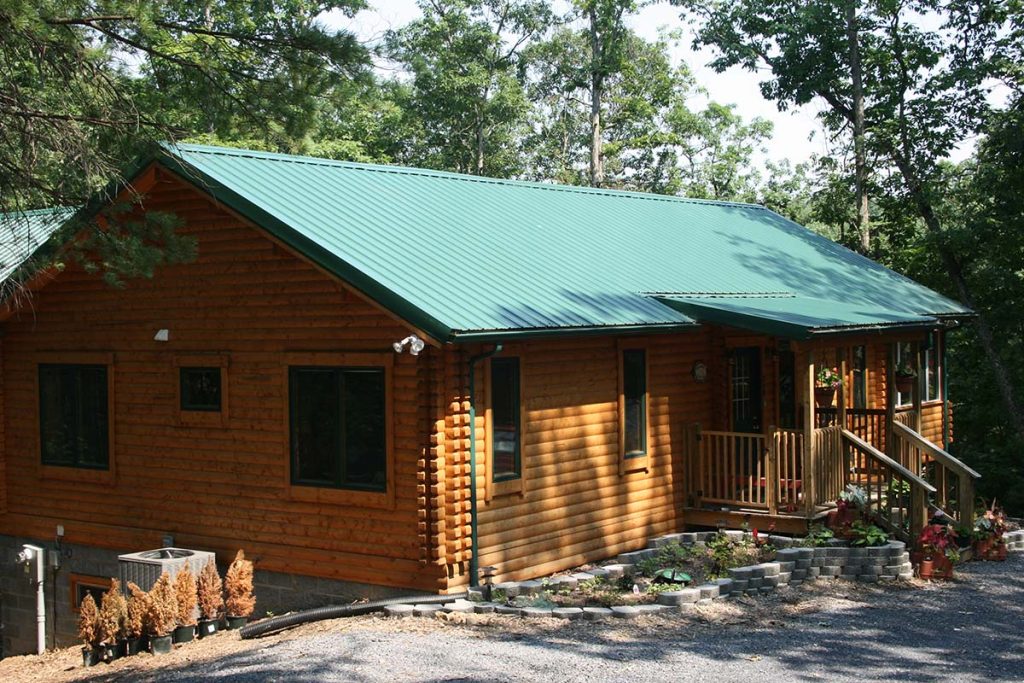
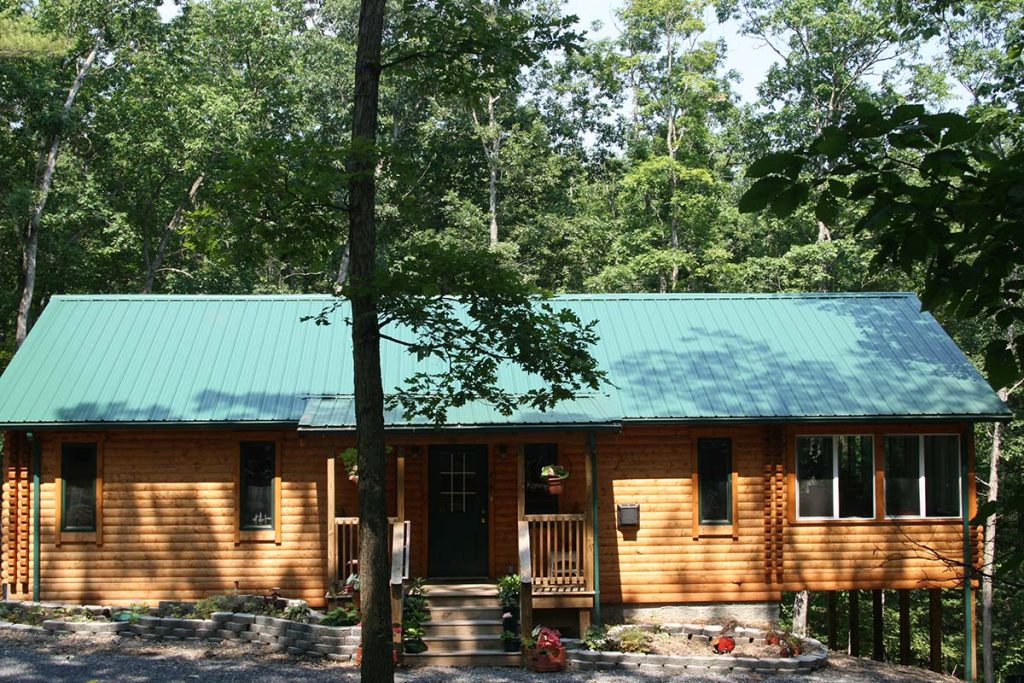
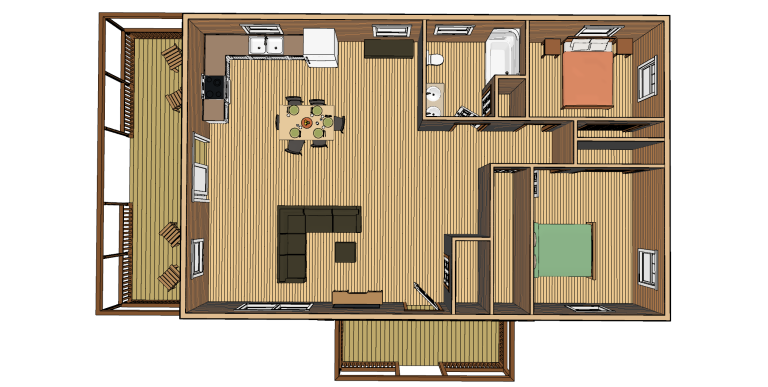
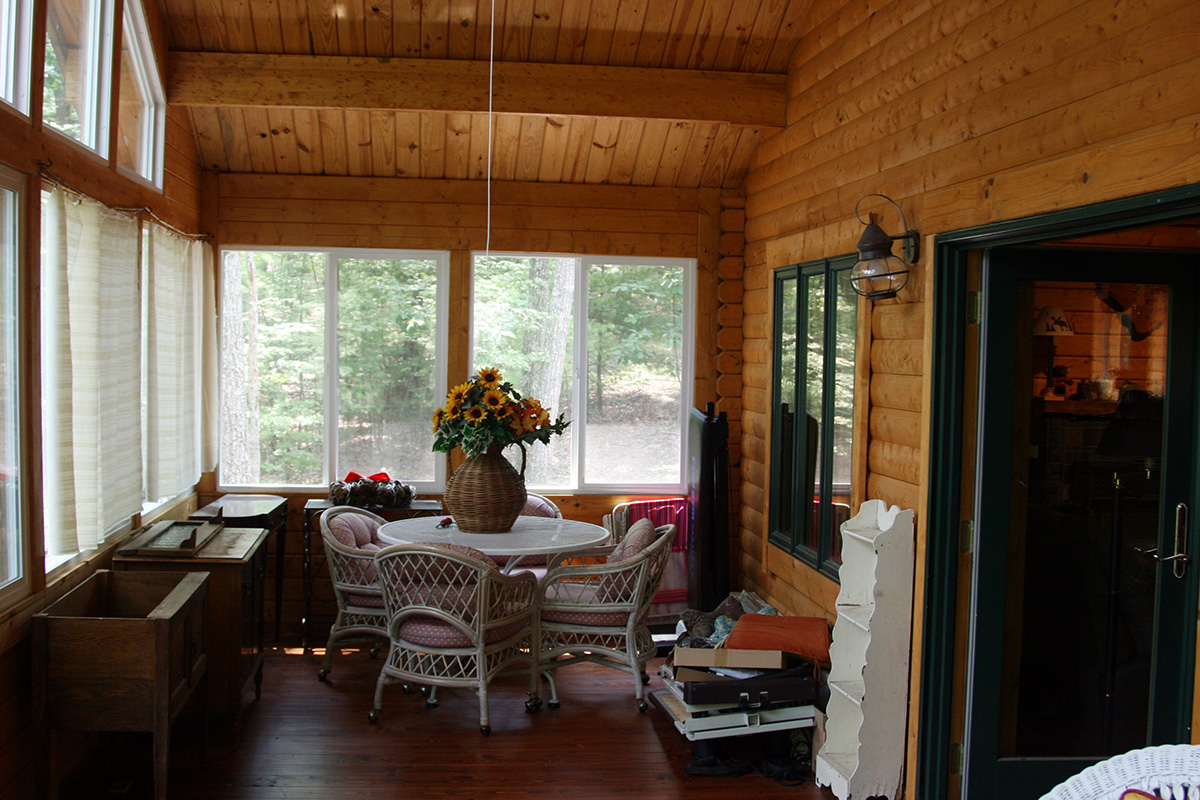
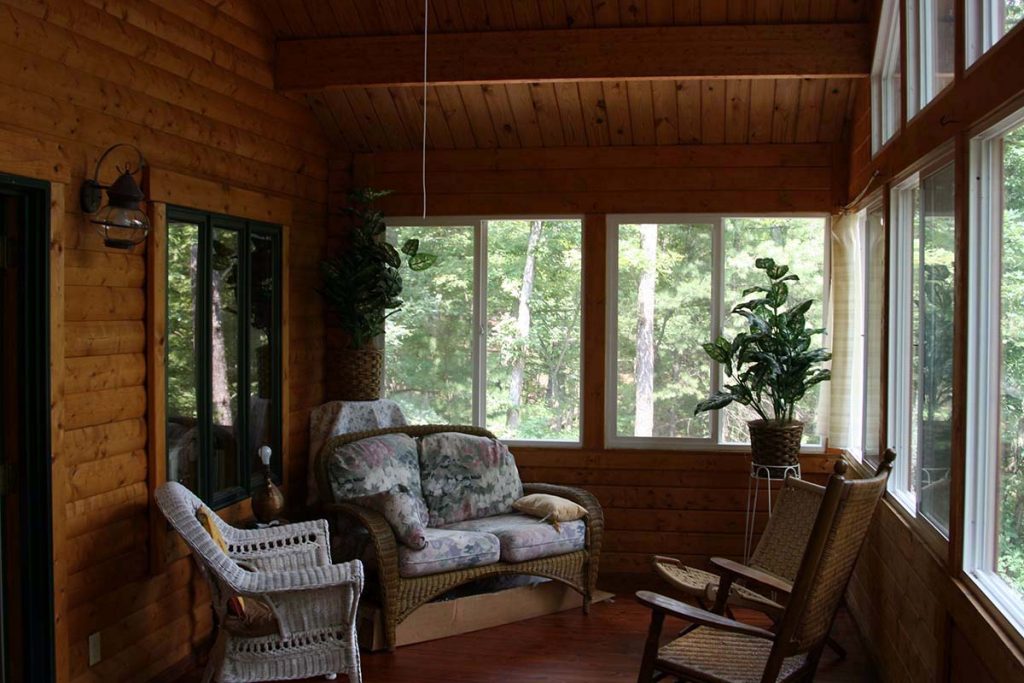
The Riverview log cabin home is ideal for those who want practical living space on one convenient level.  The floorplan was designed with flow in mind.  You and your family will be able to easily move about this well thought out log cabin.

Starting at :

$121,582
Square Footage: 1,232
Bedrooms: 2
Bathrooms: 1

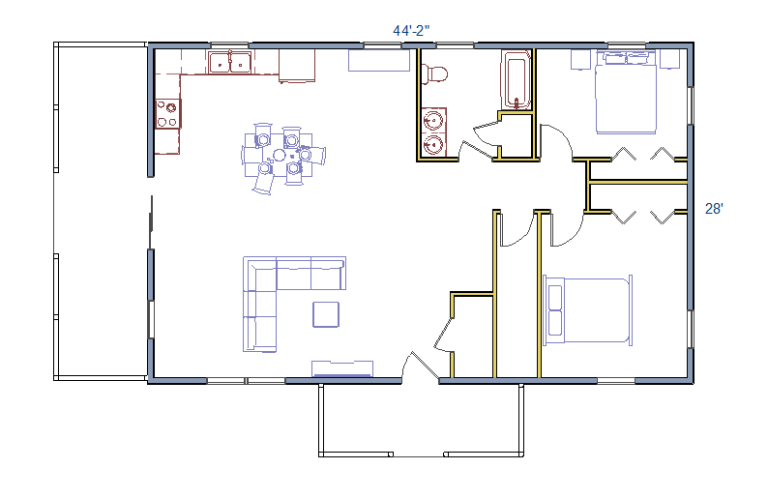
Standard Floor Plan Layout (Customization Available)

First Floor Layout
Second Floor Layout

All images are for illustrative purposes only. Pictured cabins may have been altered from original floor plan.

What to
Expect Inside

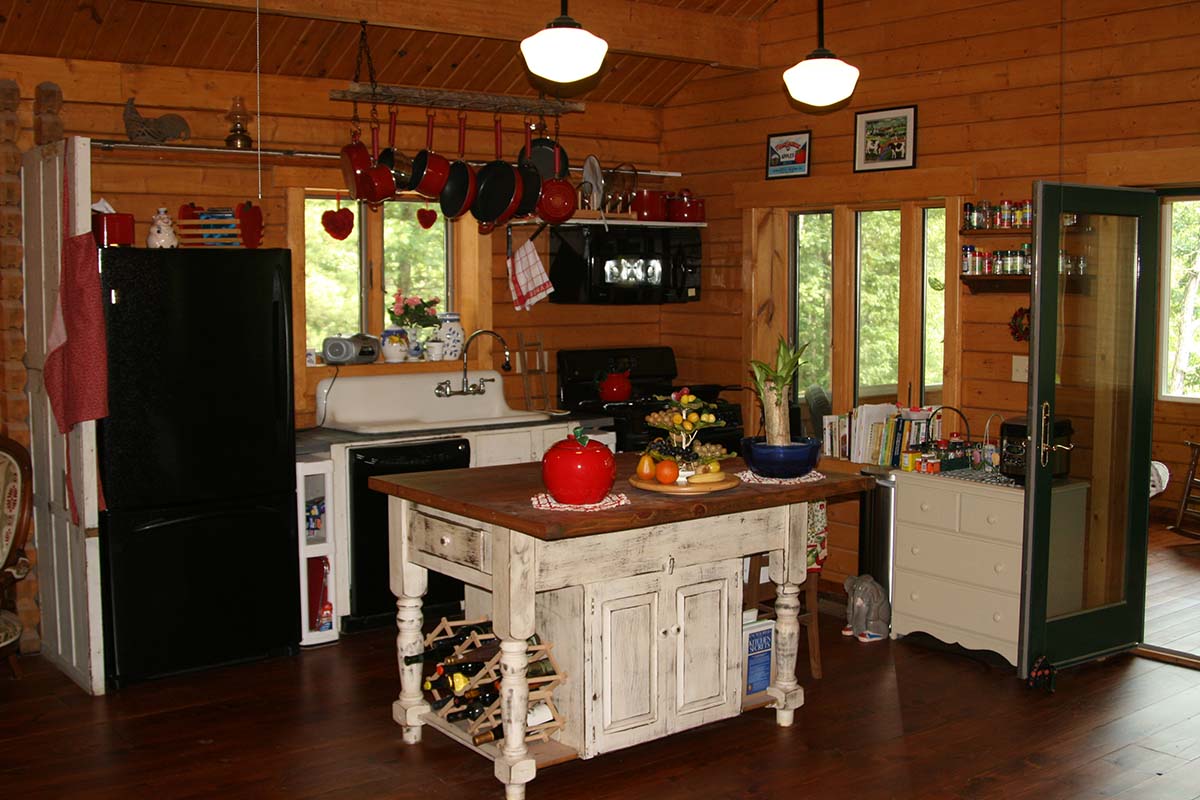
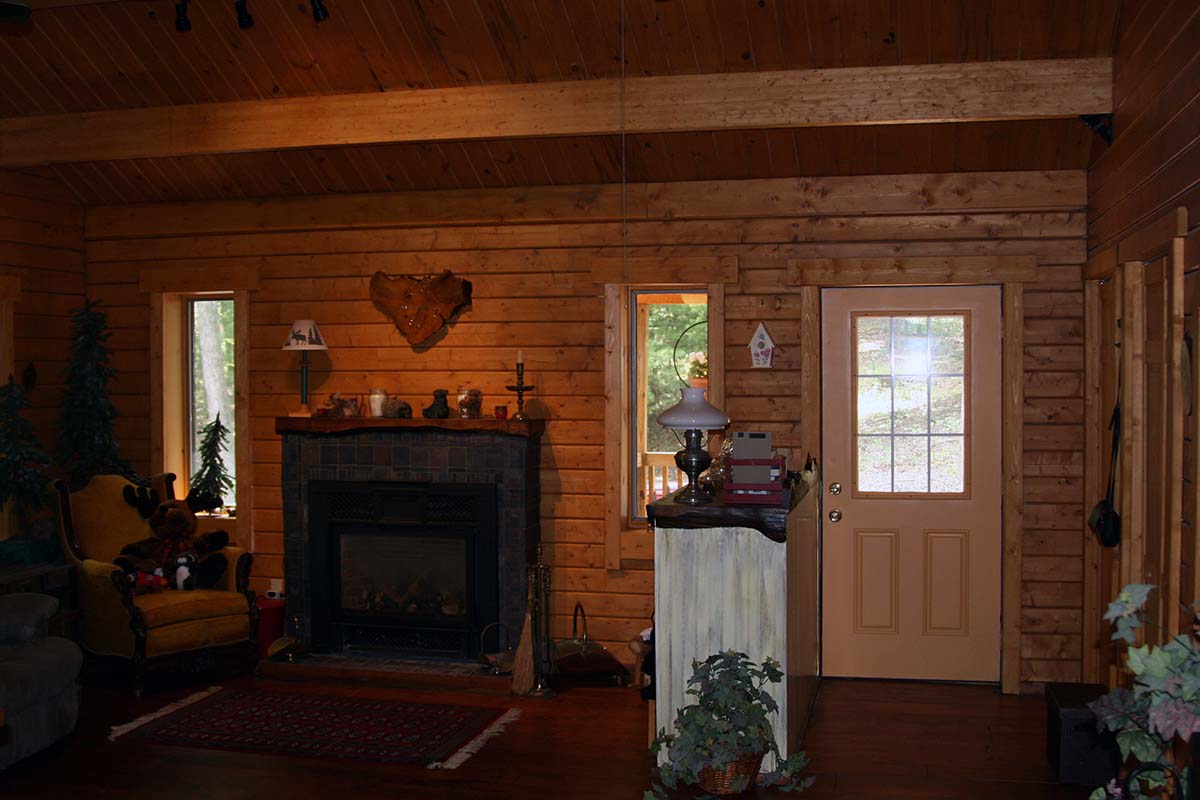
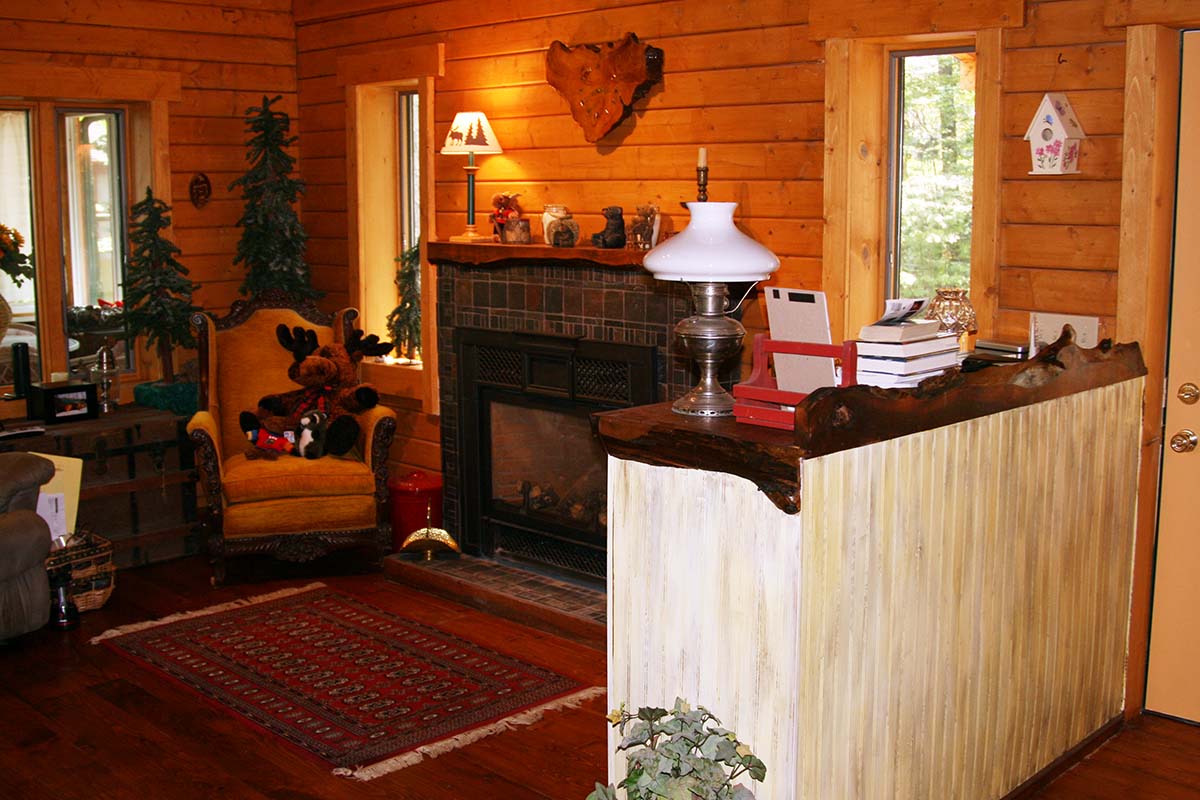
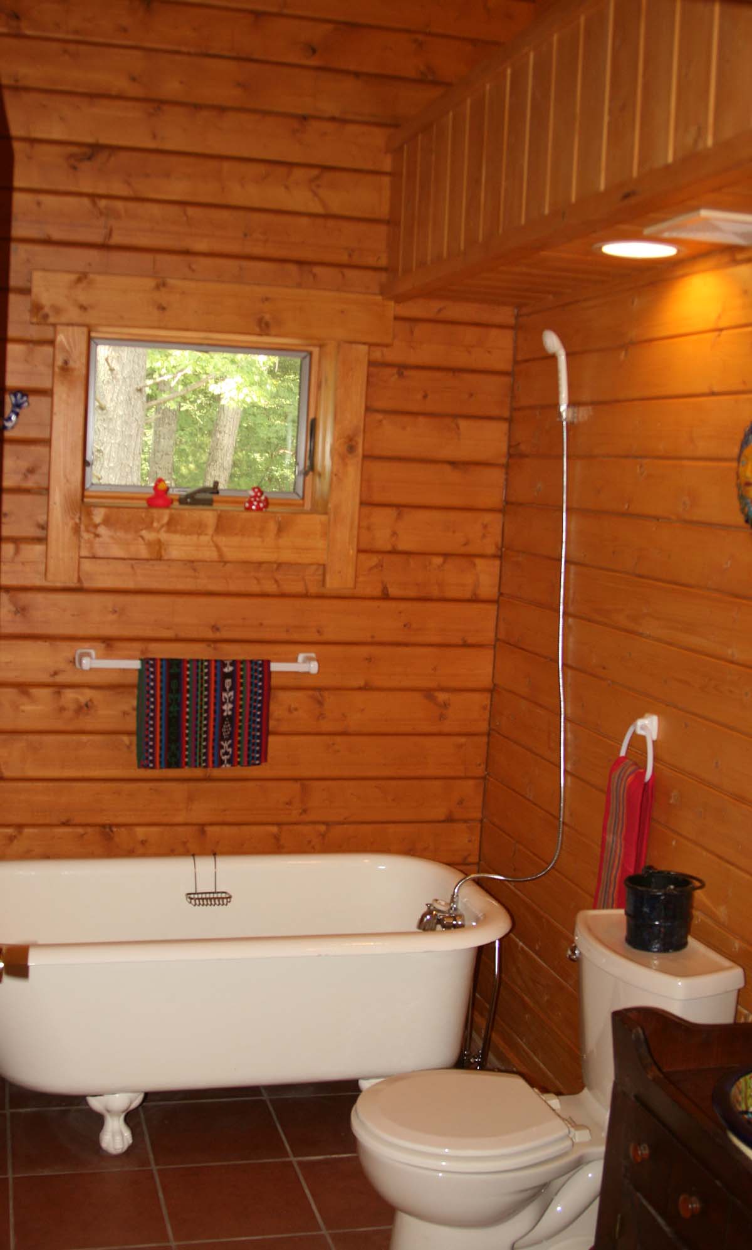
At 44 feet by 28 feet, the Riverview has two bedrooms and one full bath.  Both bedrooms have ample closet space.  The bathroom will hold a bathtub. The spacious kitchen will accommodate a large dining table and is roomy enough to add an island, sideboard or hutch.  Cathedral ceilings with exposed beams cover the open great room.